Where inspiration meets tranquility
Midwood is a 564-unit condominium at Hillview Rise in District 23, set between Bukit Timah Nature Reserve and Dairy Farm Nature Park. Sales launched on 26 October 2019 and the development is now sold out.
Enquire Now Explore Unit TypesA sea of green at Hillview
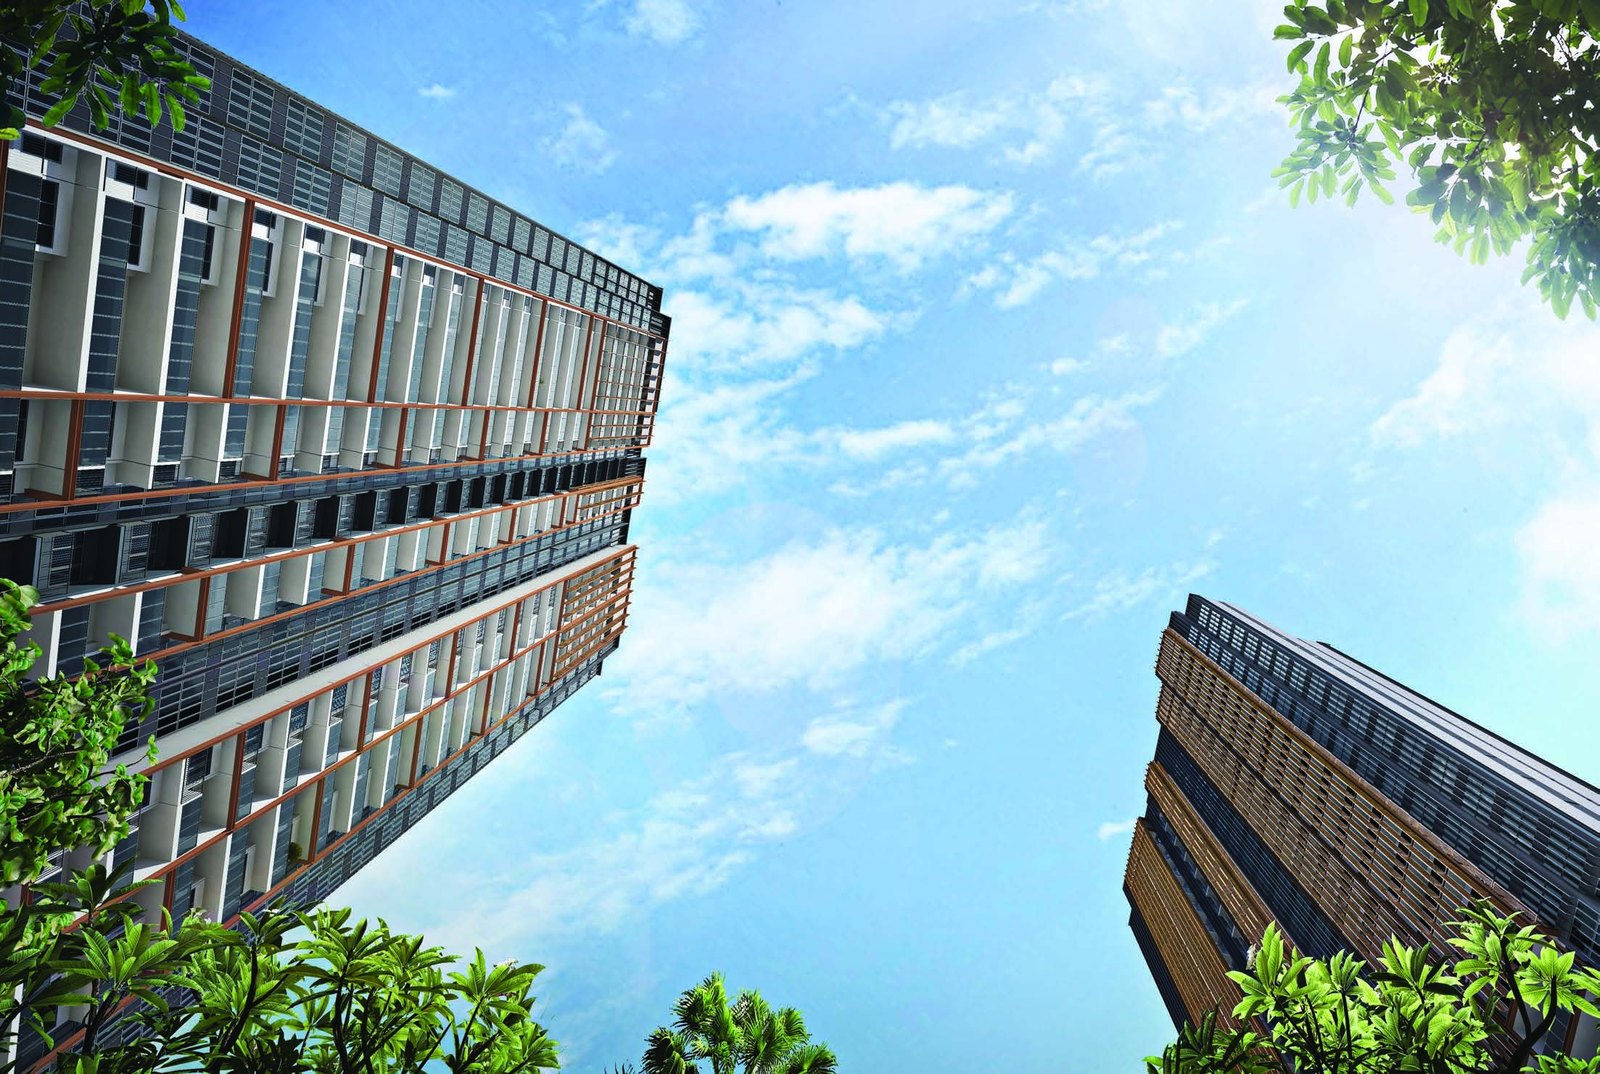
Two 29-storey towers with granite-inspired facades rise above planters and gardens, with a 50m rooftop infinity pool and a leisure pool at the heart of the grounds. Hillview MRT station and HillV2 are on the doorstep.
- The address – 8 and 10 Hillview Rise, in the Hillview area (District 23), next to HillV2 and across from Hillview Community Club.
- The homes – 564 residences from 484 sqft 1-Bedroom homes to 1,259 sqft 4-Bedroom homes, with 2.8m ceiling heights and provisions for a smart home system.
- The lifestyle – A 50m rooftop infinity pool, leisure pool, hydrotherapy pool, spa suite, gym, tennis court and a childcare centre on site.
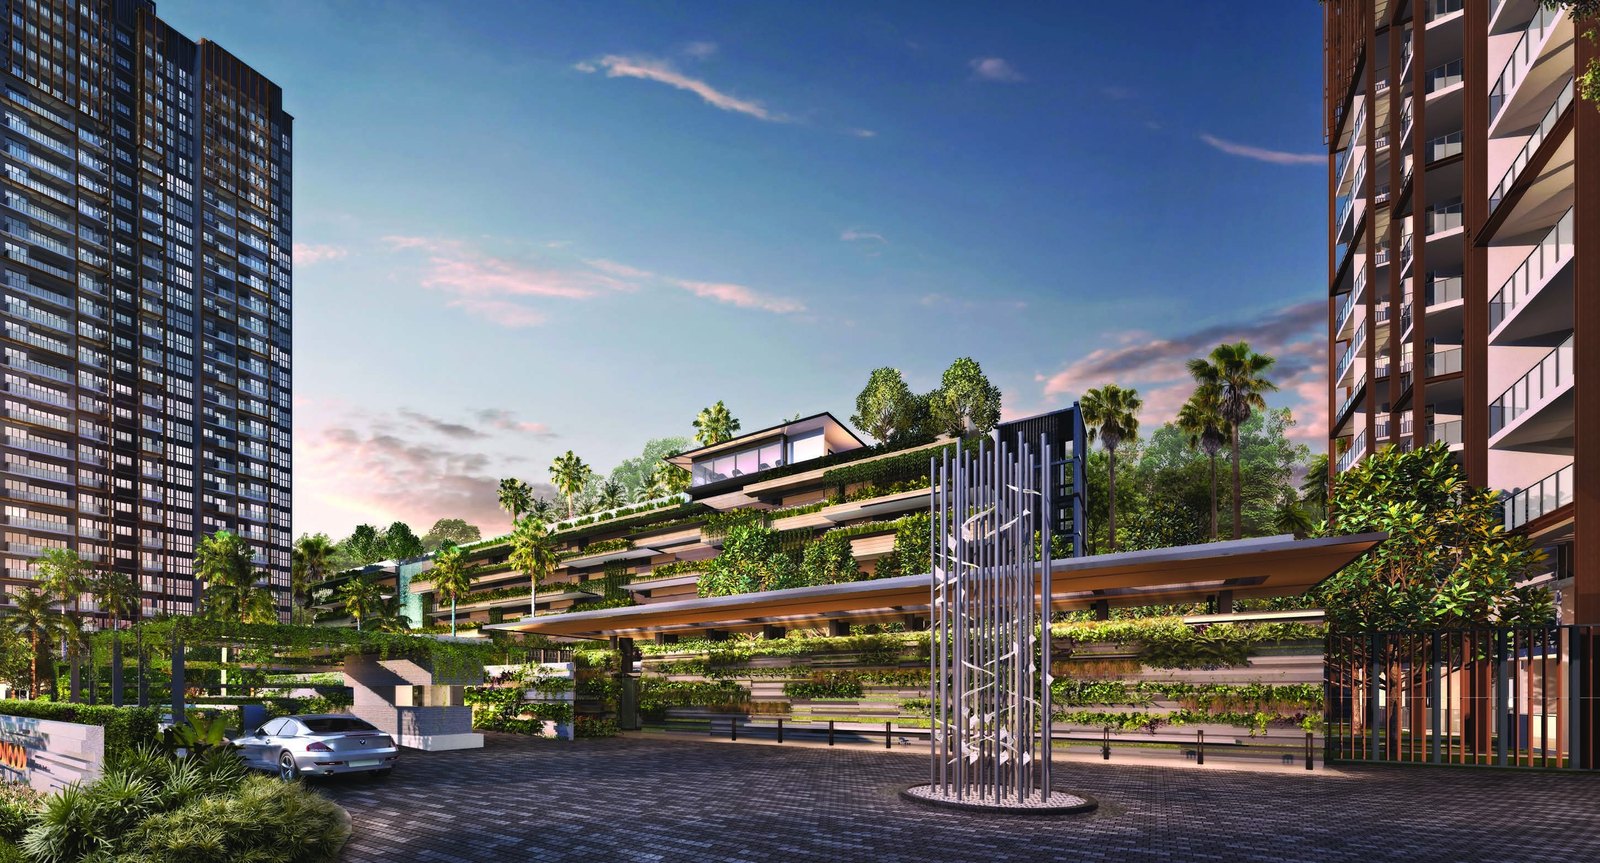
Launched October 2019, now fully sold
Status
Midwood is fully sold. Prices are therefore not shown on this site and any figures are for reference only. Please enquire if you are interested in this development or similar homes in the area.
Launch date
Sales opened on the weekend of 26 October 2019 for this Hillview condominium by Hong Leong Holdings and Hong Realty.
Launch-weekend sales
24 of the 50 units released were reported sold on the launch weekend at an average of about $1,560 to $1,750 psf (source: EdgeProp, 27 October 2019).
Developer
Hillview Rise Development Pte Ltd, a joint venture between Hong Leong Holdings Limited and Hong Realty (Private) Limited.
Launch figures are from press reports at the time and are shown for reference only.
Living in the green
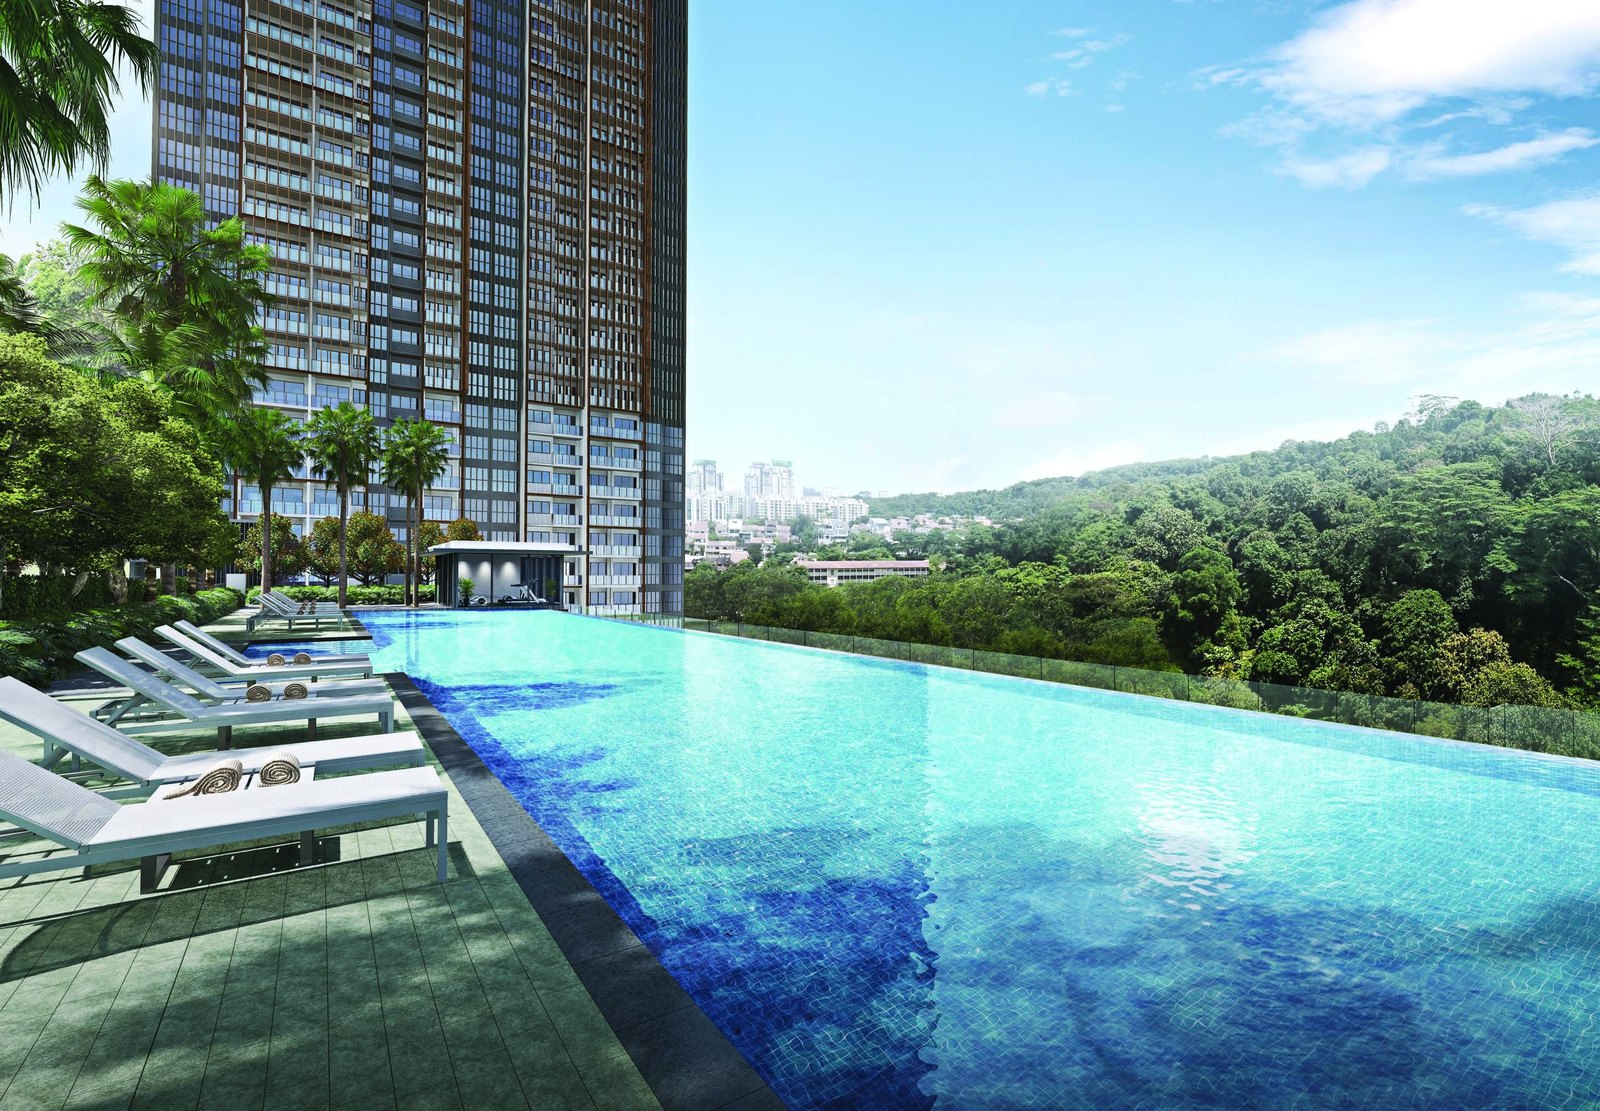
50m rooftop infinity pool
Endless, unblocked vistas from the rooftop infinity pool, with a leisure pool on the first floor for family fun.
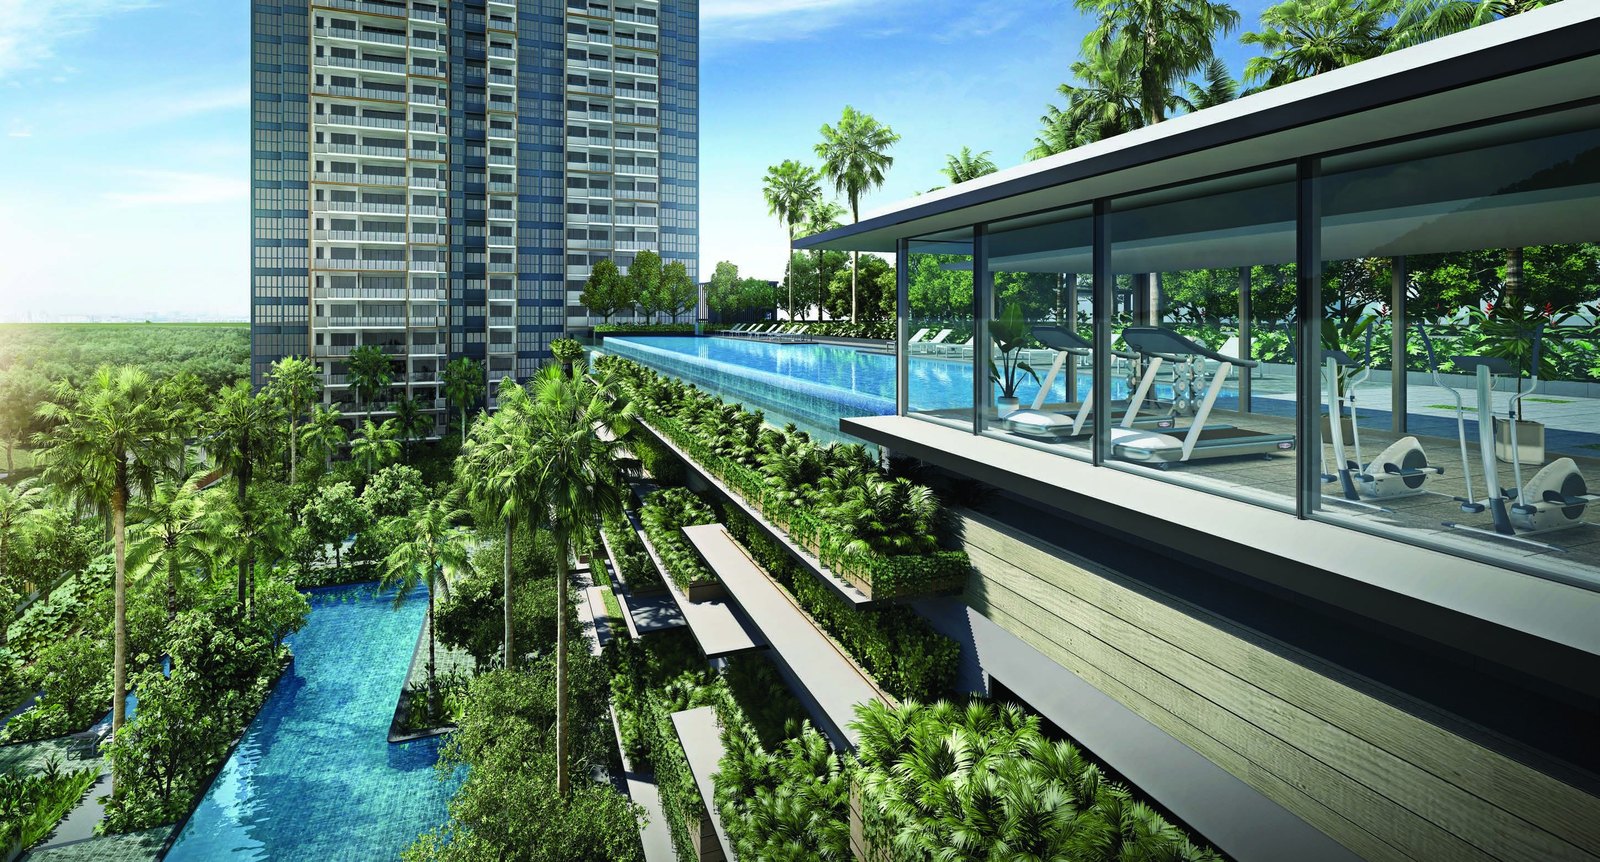
Clubhouse by the pool
The clubhouse with function rooms and a reading lounge opens onto the leisure pool and poolside lounge deck.
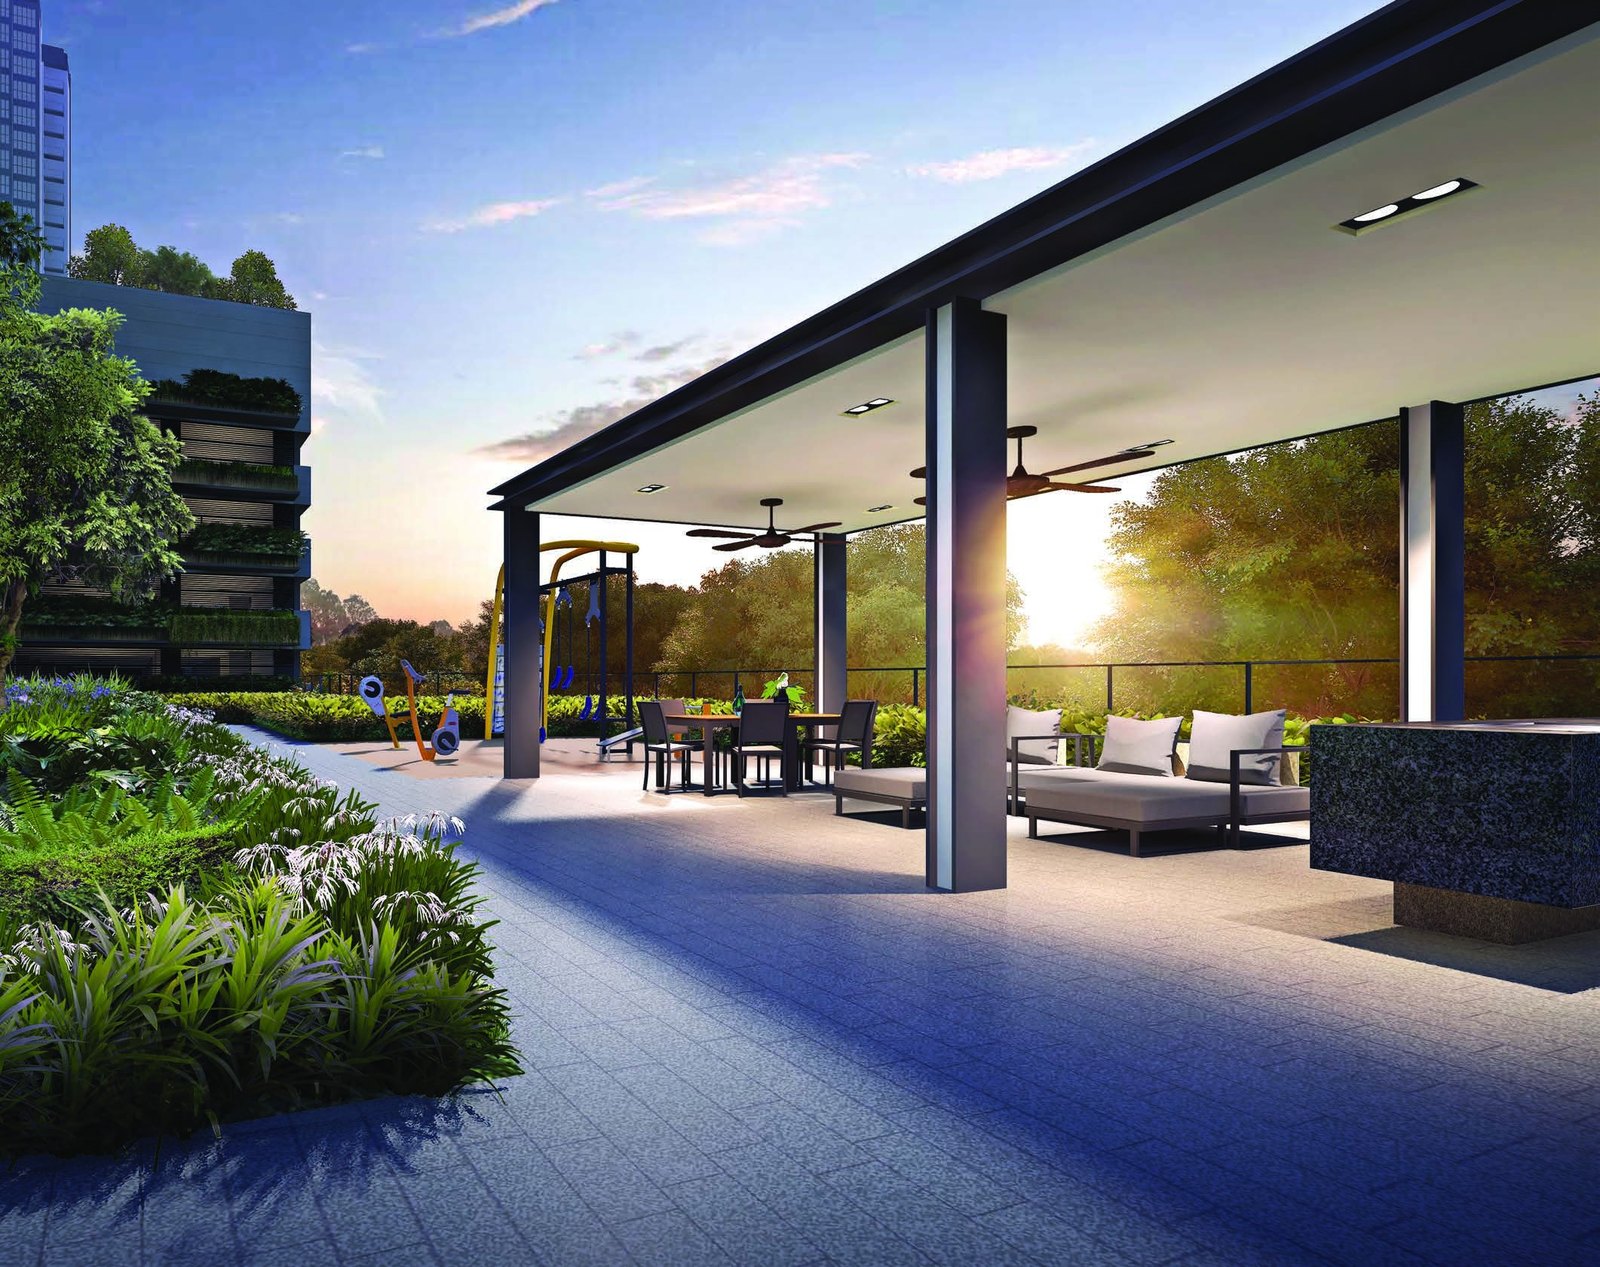
Al fresco dining
BBQ pits, a gourmet pavilion and a wine and dine pavilion make every gathering easy.
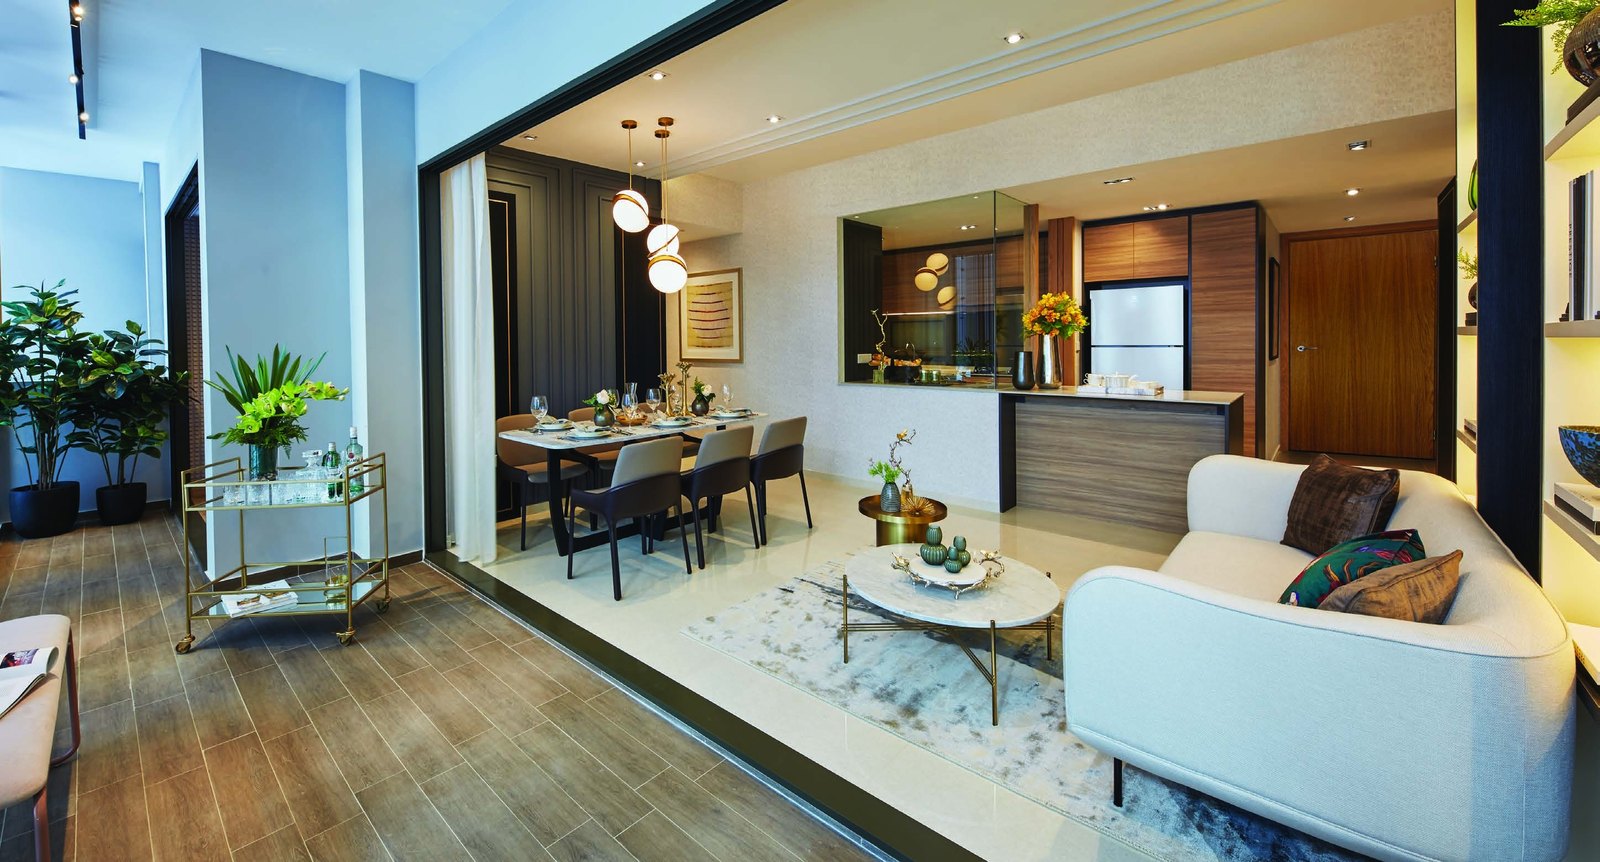
Light, spacious homes
Wide balconies, open sightlines and 2.8m ceilings amplify the sense of space.
Hillview MRT, shops and nature at your door
Well connected
Hillview MRT station on the Downtown Line is about 5 minutes’ walk from the side gate, with the BKE and PIE close by.
Shops next door
HillV2 is right next door, with The Rail Mall, Bukit Timah Market and Beauty World nearby.
Schools in the area
CHIJ Our Lady Queen of Peace, St. Francis Methodist School, Pei Hwa Presbyterian Primary School and the German European School Singapore are close by.
Nature on both sides
Bukit Timah Nature Reserve, Dairy Farm Nature Park, Bukit Batok Town Park and the Rail Corridor are all within easy reach.
Figures are from the developer’s sales material and are subject to change. Future developments should be independently verified.
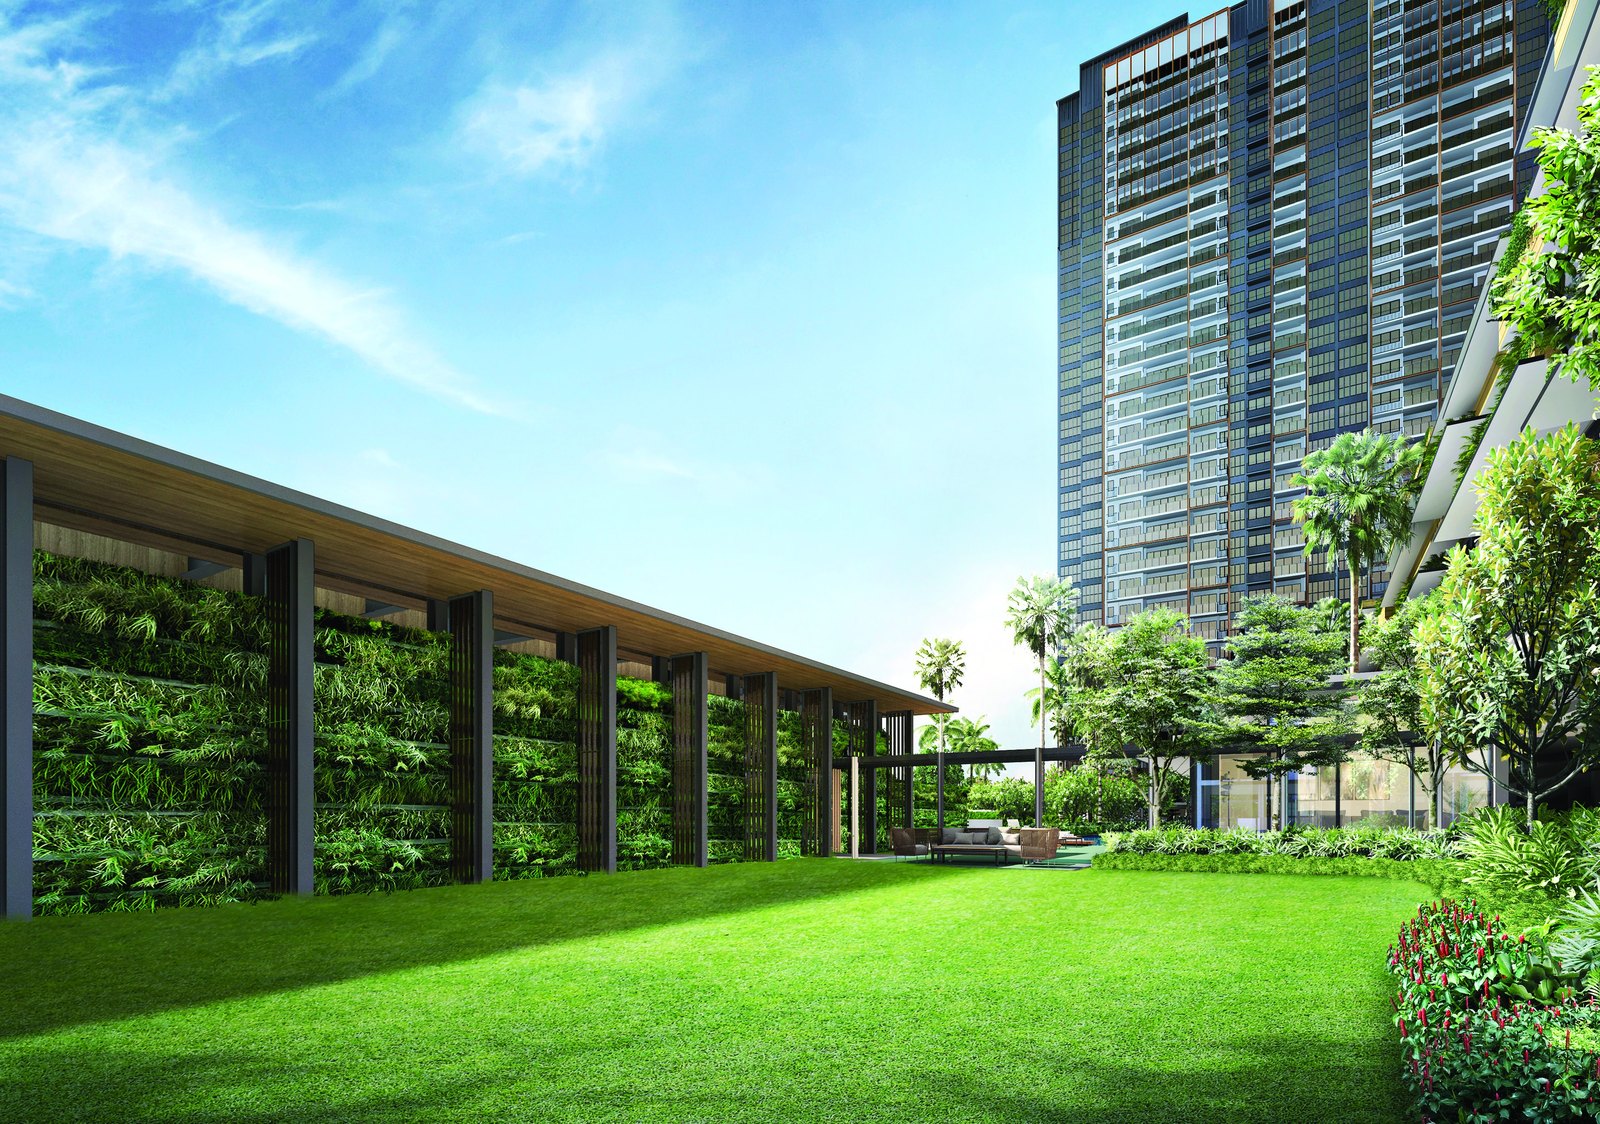
Pools, lawns and pavilions
A 50m rooftop infinity pool, leisure pool, hydrotherapy pool, spa suite, gym, tennis court, outdoor fitness corner, kids’ pool and a string of BBQ and dining pavilions fill the grounds.
Between two nature reserves
Midwood is on Hillview Rise, beside HillV2 and close to Hillview MRT, Bukit Timah Nature Reserve and Dairy Farm Nature Park.
Connectivity
Hillview MRT station on the Downtown Line is a short walk away, and the BKE and PIE are minutes by car. HillV2 and Hillview Community Club are next door, with The Rail Mall, Bukit Timah Market and Beauty World close by.
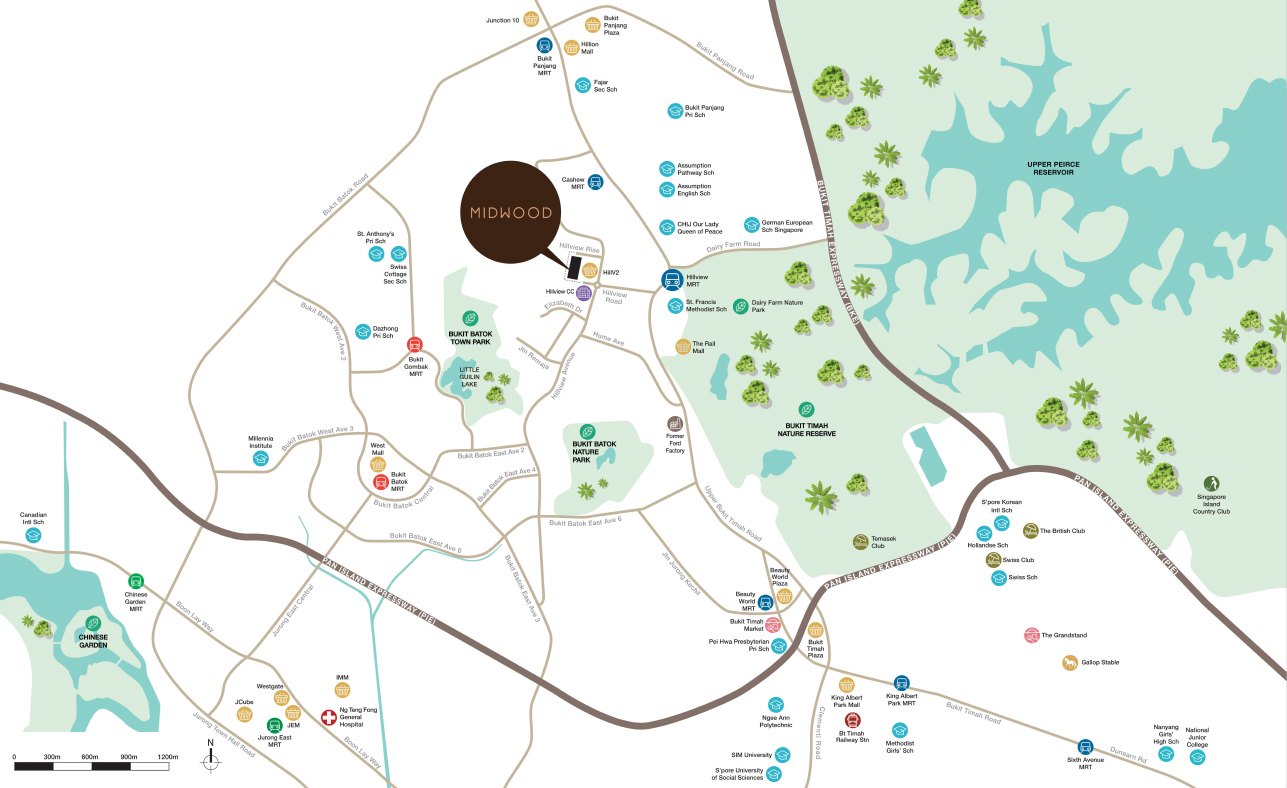
Getting around
- Hillview MRT (DT)About 5 mins’ walk
from the side gate - Beauty World MRT (DT)Nearby
- BKE · PIEMinutes by car
- Jurong EastWithin 15 mins by car
Shopping & dining
- HillV2Next door
- The Rail MallNearby
- Bukit Timah MarketNearby
- Hillion Mall · Junction 10 · Bukit Panjang PlazaWithin 15 mins by car
- JEM · Westgate · IMM · JCubeWithin 15 mins by car
Nature & recreation
- Dairy Farm Nature ParkNearby
- Bukit Timah Nature ReserveNearby
- Rail Corridor (Central)Nearby
- Bukit Batok Town Park (Little Guilin)Short drive
Locations and times are indicative, from the developer’s sales material. Travel times may vary. Future infrastructure is subject to change.
Schools and institutions nearby
Primary schools
- CHIJ (Our Lady Queen of Peace)
- St. Francis Methodist School
- Assumption English School
- St. Anthony’s Primary School
- Pei Hwa Presbyterian Primary School
- Lianhua Primary School
- Dazhong Primary School
Secondary & tertiary
- Swiss Cottage Secondary School
- Dunearn Secondary School
- Hillgrove Secondary School
- Methodist Girls’ School (3–5 MRT stops)
- Raffles Girls’ School (3–5 MRT stops)
- Nanyang Girls’ High School (3–5 MRT stops)
- National Junior College (3–5 MRT stops)
- Hwa Chong Institution (3–5 MRT stops)
Community & medical
- Hillview Community Club
- German European School Singapore
- Ng Teng Fong General Hospital
- Childcare centre on site
School registration eligibility and distances should be independently verified with MOE.
Surrounded by green
Bukit Timah Nature Reserve is home to the island’s highest natural point and largest surviving primary rainforest, while Dairy Farm Nature Park packs 63 hectares of trails and a former quarry wetland. The Rail Corridor links them both.
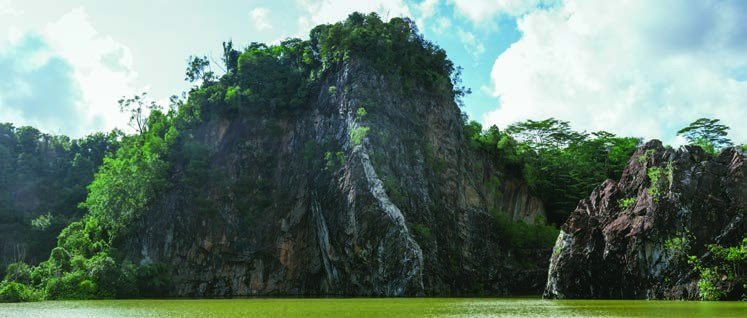
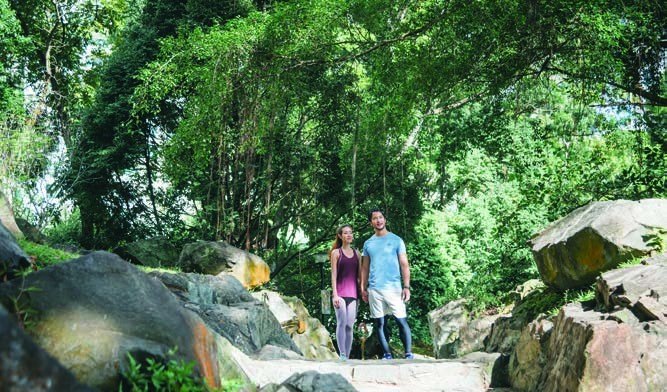
Future developments are subject to change and should be independently verified.
1-Bedroom to 4-Bedroom homes
564 residences in two 29-storey blocks, from 484 sqft 1-Bedroom homes to 1,259 sqft 4-Bedroom homes. Midwood is sold out; the unit mix is shown for reference.
| Unit type | Layouts | No. of units | Size (sqft) | Est. maintenance (per month, excl. GST) |
|---|---|---|---|---|
| 1-Bedroom | (1)a, (1)b, (1)c1 | 116 | 484 – 495 | $261.50 |
| 1-Bedroom + Study | (1+1)a | 56 | 549 | $313.80 |
| 2-Bedroom | (2)a, (2P)a, (2P)b | 170 | 635 – 700 | $313.80 |
| 2-Bedroom + Study | (2+1)a, (2+1)b | 54 | 775 – 786 | $313.80 |
| 3-Bedroom Compact | (3)a, (3)b | 54 | 893 – 904 | $313.80 |
| 3-Bedroom + Yard | (3Y)a, (3Y)b | 56 | 990 | $313.80 |
| 4-Bedroom | (4)a, (4)b | 58 | 1,248 – 1,259 | $366.10 |
| Total | 564 |
Unit mix and areas are from the developer’s fact sheet and A3 chart, include air-con ledge, balcony and private enclosed space where applicable, are approximate and subject to final survey. Types with suffix 1 (for example (1)a1) are first-storey units with a private enclosed space. Maintenance figures were estimates at launch. Midwood is sold out, so prices are not shown.
Thoughtful design, quality finishes
Finishes
- Porcelain tile flooring in living, dining and bathrooms
- Engineered timber flooring in the bedrooms
- Wardrobes with sliding doors in laminated and melamine finishes
- Porcelain tile flooring on balconies and utility areas
Smart living
- Smart gateway for Z-Wave compatible devices
- Digital lockset
- Smart air-con control
- Provisions for a smart home system in all units
Space
- Living and bedroom ceilings about 2.8m high
- Wide balconies with open sightlines
- Study rooms that can become guest or game rooms
- Premium kitchen appliances
Sustainability
- Landscaped planters around both towers
- Bicycle lots (94)
- Accessible lots (5)
- Childcare centre on site
Specifications are as stated in the developer’s sales material. Please refer to the Sales and Purchase Agreement for the final specifications.
Light, open interiors
Open-plan living, wide balconies and flexible study rooms run through the show units. Images are for illustration only.
Living and dining
Open living and dining space with views through the balcony.
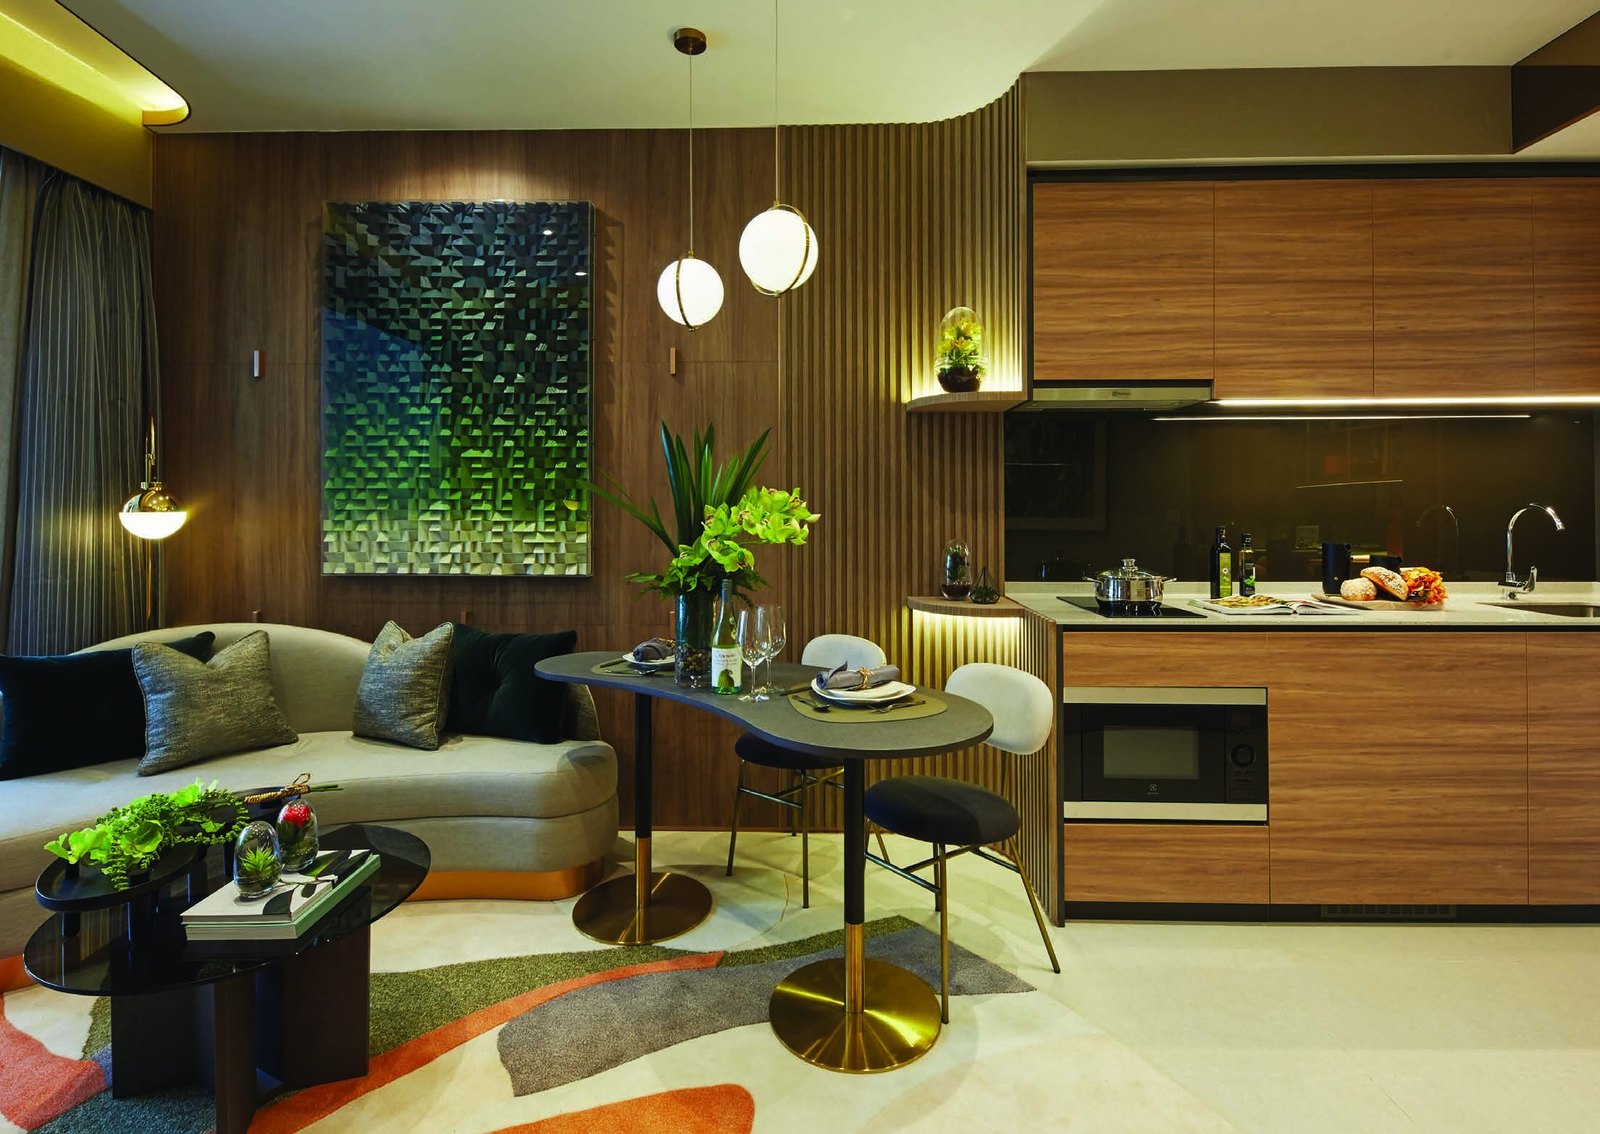
Kitchen and living
Premium appliances and timber-toned cabinetry in an open plan.
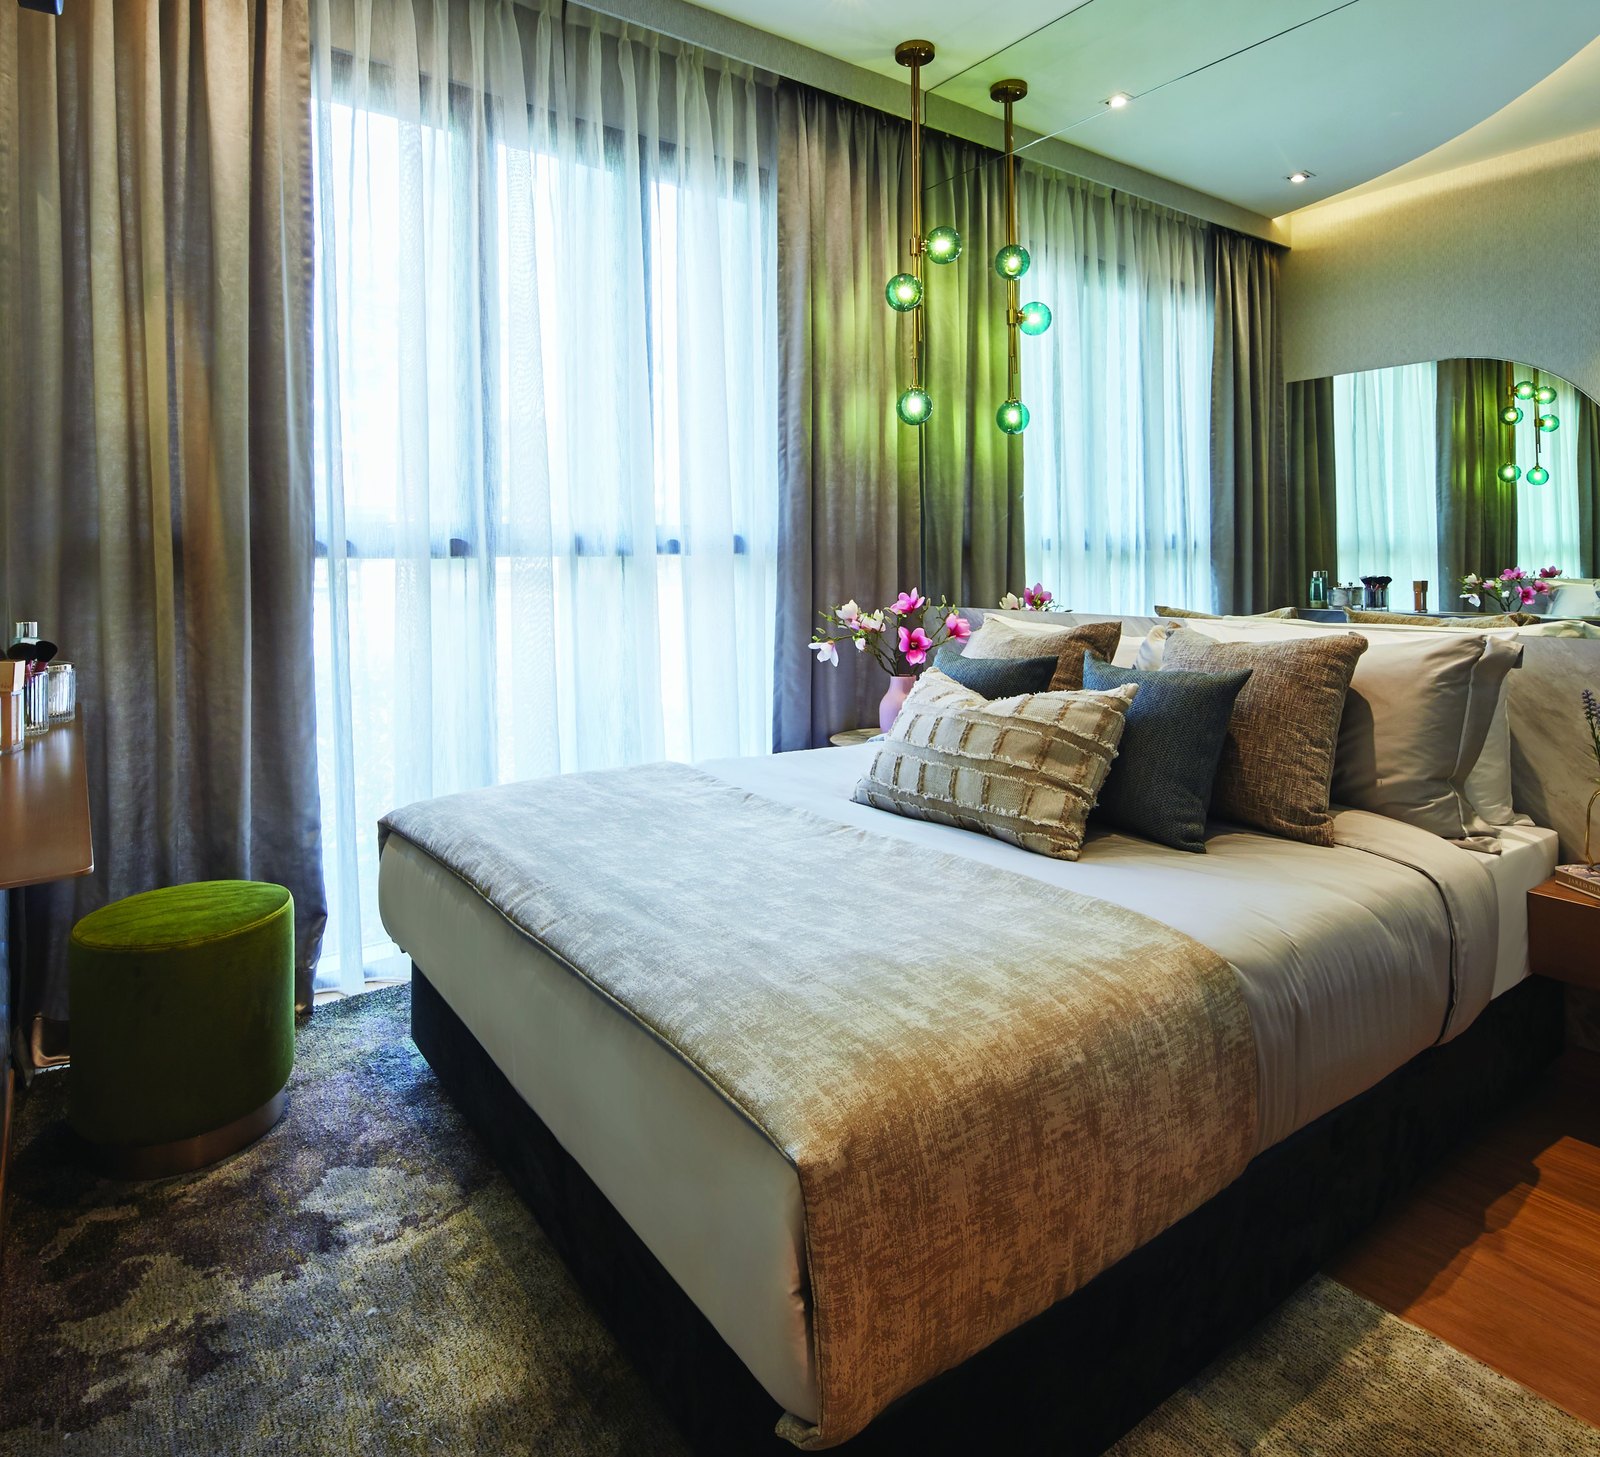
Master bedroom
A calm bedroom with a wardrobe that comes with smart storage.
Images are for illustration only. Actual finishes and fittings are as stated in the Sales and Purchase Agreement.
Project Fact Sheet
Key details of Midwood at a glance: tenure, site, unit mix, facilities and the project team.
| Project | Midwood |
| Launch | Sales launch on 26 October 2019 |
| Address | 8 and 10 Hillview Rise, Singapore 667971 and 667972 (District 23) |
| Developer | Hillview Rise Development Pte Ltd (Hong Leong Holdings Limited and Hong Realty (Private) Limited) |
| Tenure | 99-year leasehold from 1 October 2018 |
| Site area | About 14,296.1 sqm (about 153,882 sqft) |
| Development | 2 blocks of 29-storey residential apartments, 6-storey multi-storey car park and childcare centre |
| Total units | 564 |
| Car parking | 581 lots (569 residential including 5 accessible lots, 12 childcare lots); 94 bicycle lots |
| Anticipated handing over | 1 September 2022 (non-commitment basis, per developer’s fact sheet) |
| Vacant possession (S&P) | No later than 1 September 2024 |
| Legal completion (S&P) | No later than 1 September 2027 |
Information is from the developer’s fact sheet and sales material and is subject to change. Prices are not shown as Midwood is sold out. Please confirm the current status with us.
Facilities at a glance
Pools & water
- 50m rooftop infinity lap pool with sun bathing decks
- Leisure pool with pool decks and lounge deck
- Hydrotherapy pool
- Kid’s pool with aqua play equipment and fun decks
Clubhouse
- Function rooms (2)
- Reading lounge and poolside lounge deck
- Changing rooms with steam rooms
- Spa suite with jacuzzi
Fitness
- Gym on the 7th storey
- Tennis court (hard court)
- Outdoor fitness corner
- Yoga lawn
Dining
- Gourmet pavilion with BBQ pit
- Wine & dine pavilion with BBQ pit
- Private dining pavilion with BBQ pit
- Picnic pavilion with BBQ pit
Gardens
- Gardenia and Crepe Myrtle courtyards
- Palm court and Bauhinia walk
- Hammock enclave and picnic lawn
- Community lawn and stargazing deck
Families
- Children’s playground
- Community corner
- Childcare centre (500 sqm) with drop-off
- Link bridge and party deck
Facilities are as listed in the developer’s fact sheet and brochure and are subject to change.
Live beautifully at Midwood
Click any image to enlarge. Renderings are artist's impressions; photographs and mood images are for reference only.
Site & Floor Plans
Click plans to enlarge. Plans are not to scale.
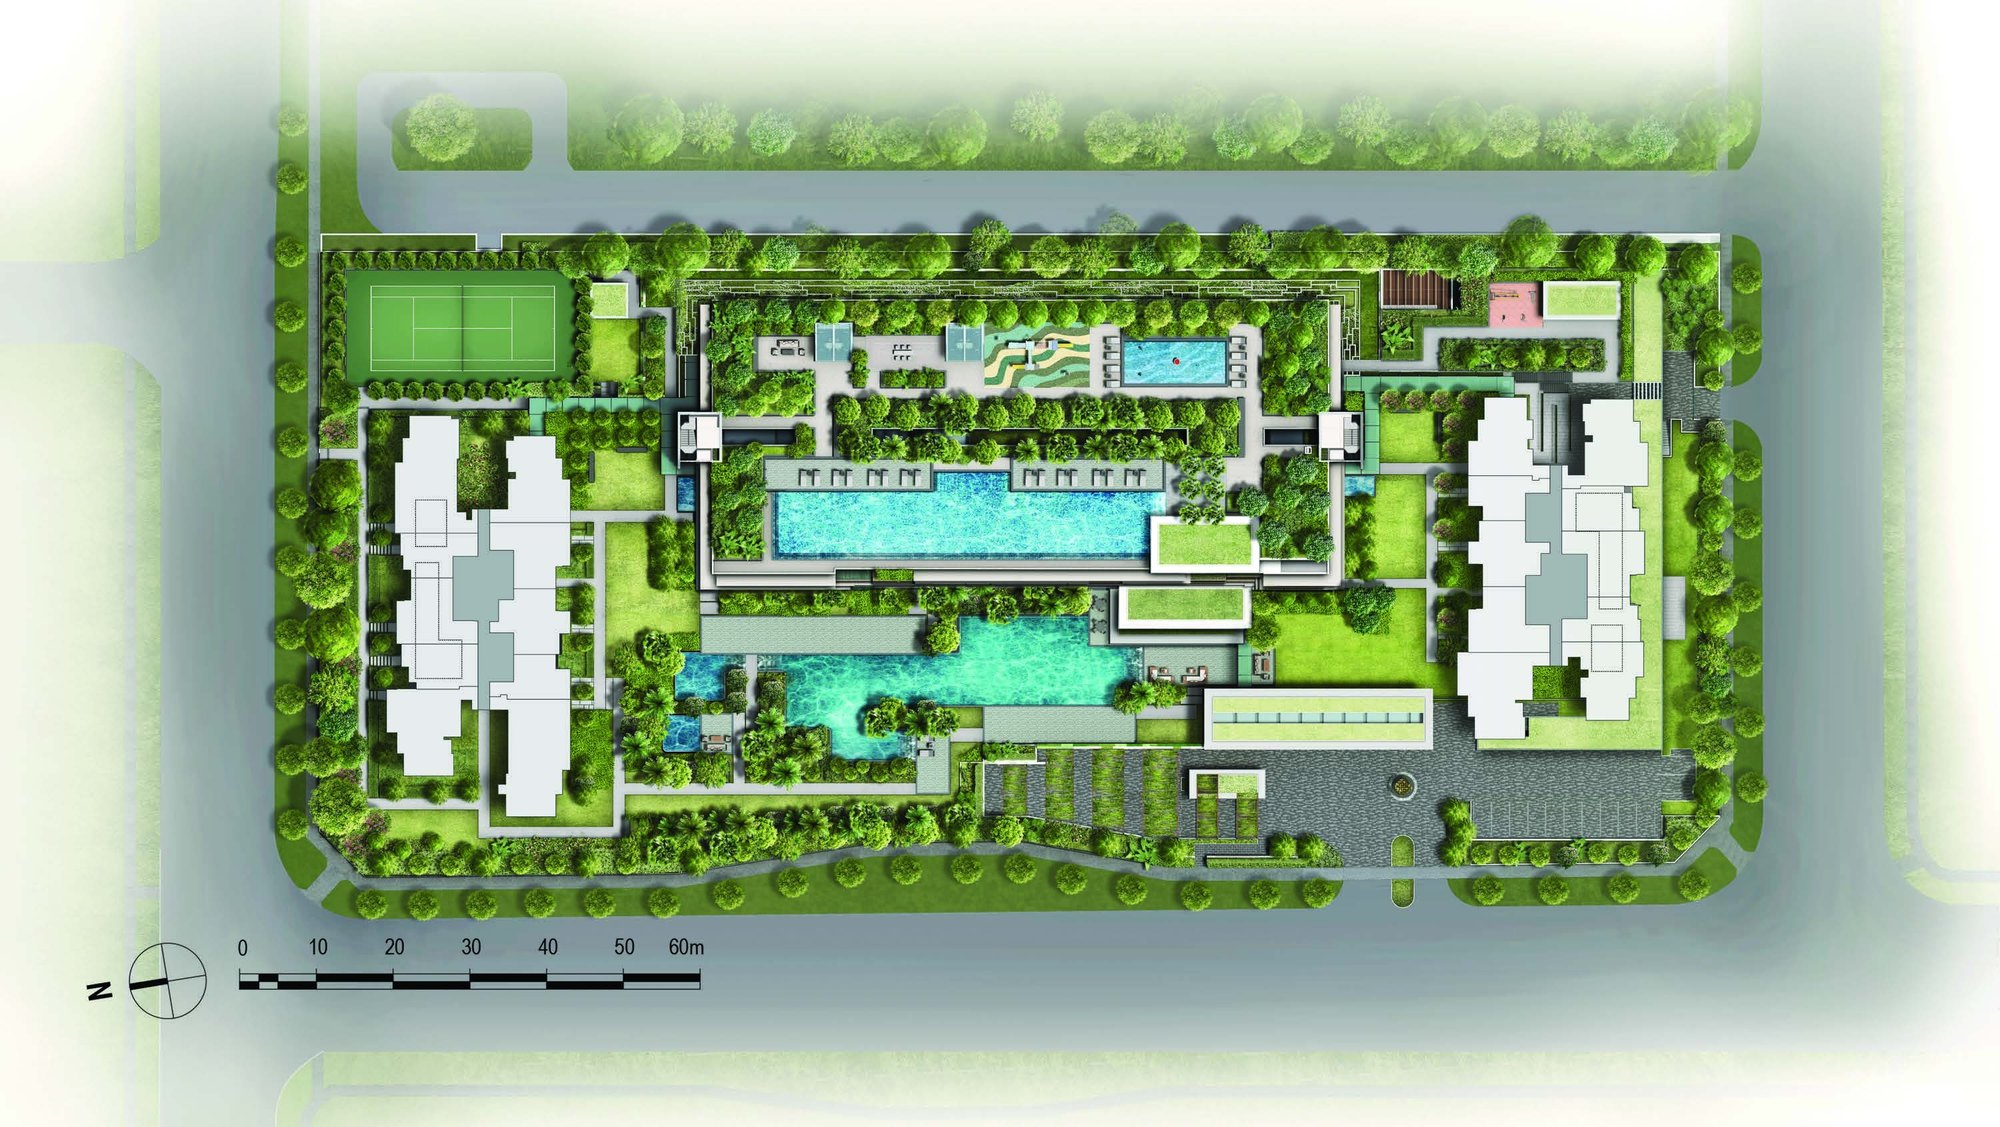
Site plan
Two 29-storey blocks (8 and 10 Hillview Rise) stand around a landscaped podium with a leisure pool, with a 6-storey multi-storey car park and rooftop facilities, and a childcare centre at the first storey of Block 8.
- Residential blocks2 x 29 storeys
- Total units564
- Site areaAbout 14,296 sqm
- Carpark lots581 + 94 bicycle
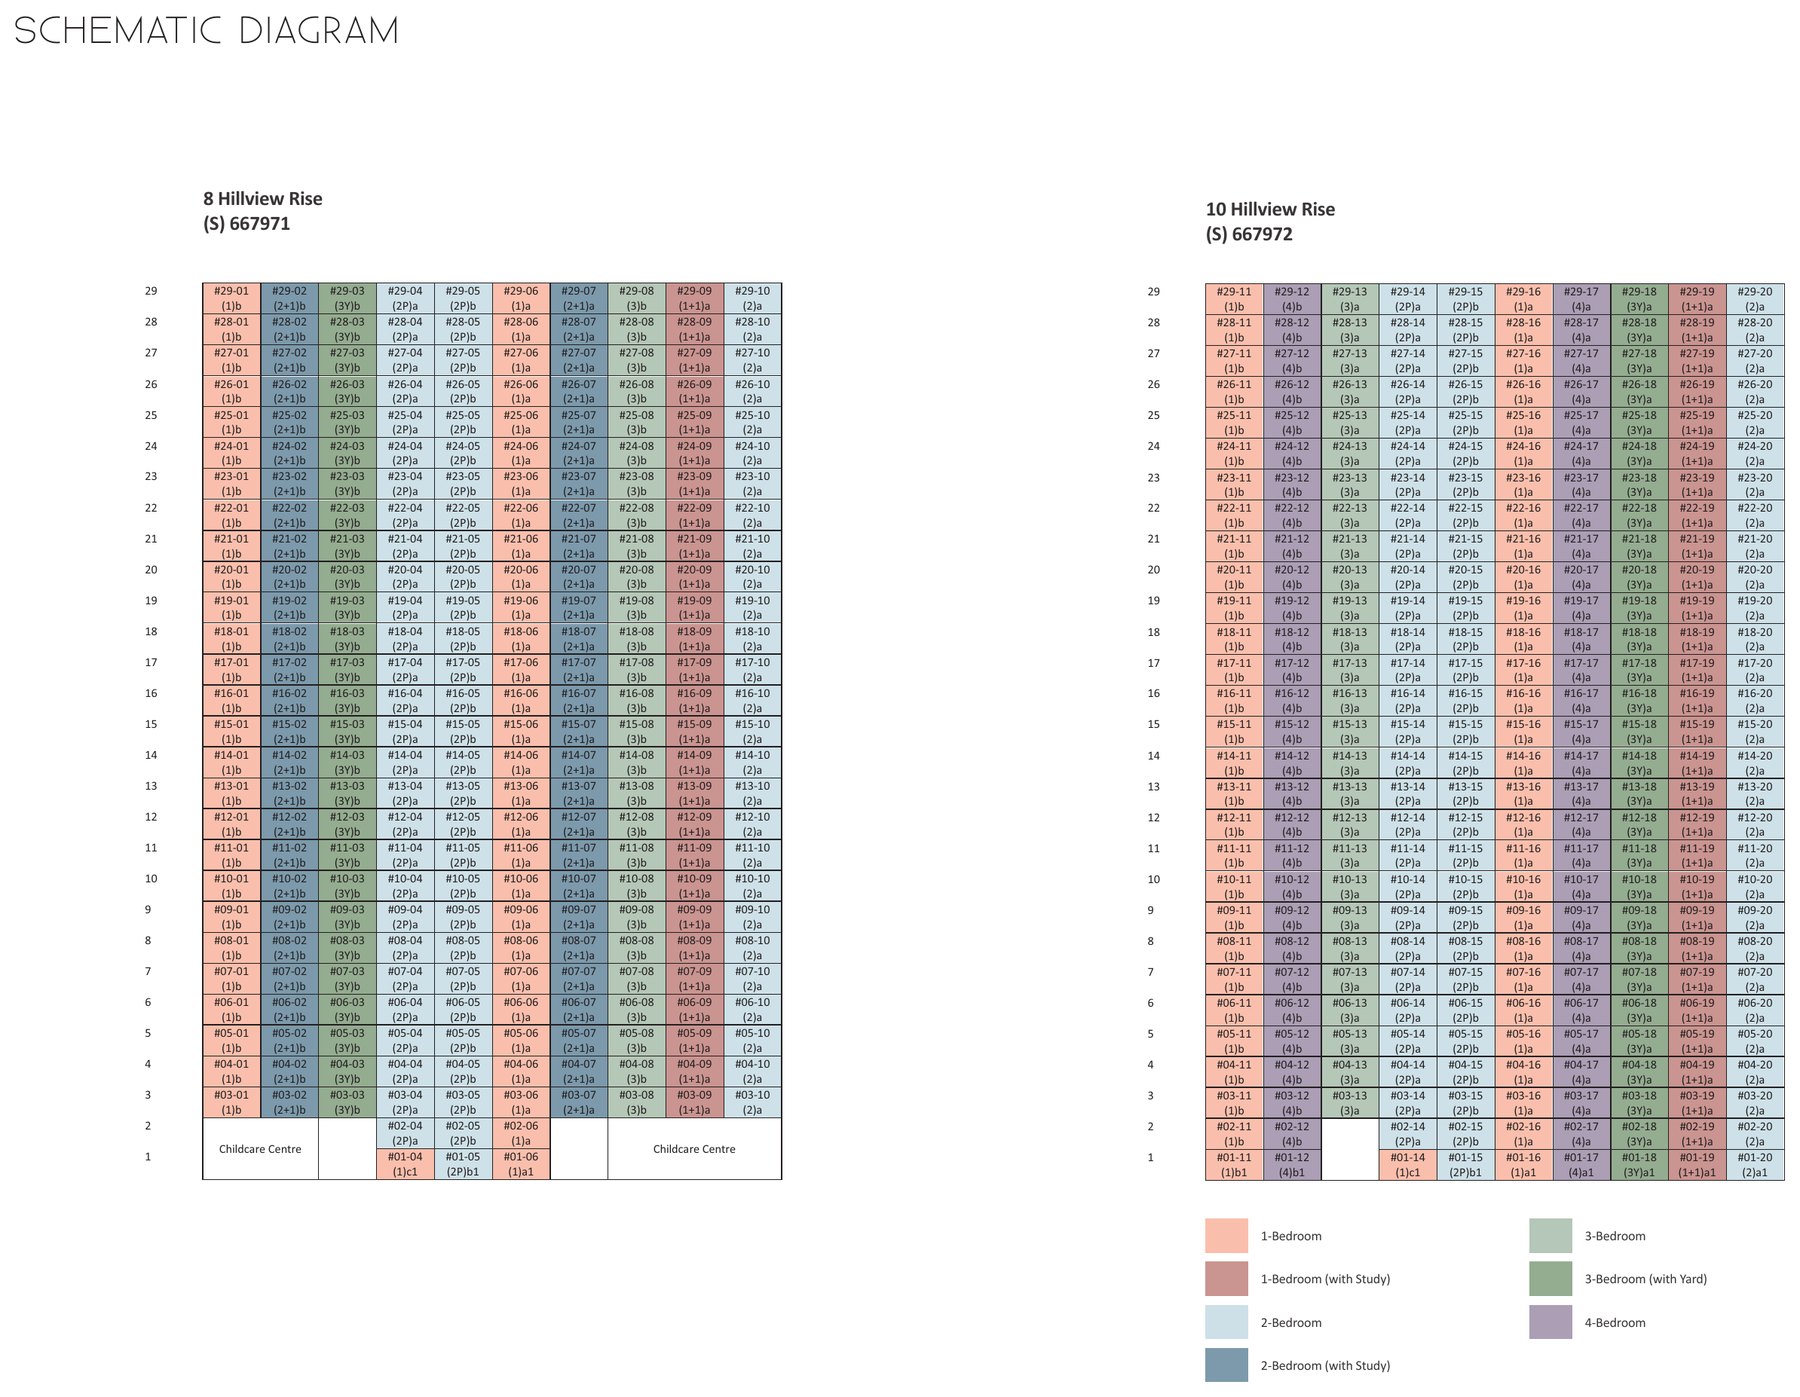
Unit distribution
The schematic diagram shows the unit type of every stack in both blocks, from the first storey to the 29th storey.
Typical floor plans
Click any plan to enlarge. Each sheet shows the unit type, its size and the stacks that use it. Types with suffix 1 are first-storey units with a private enclosed space.
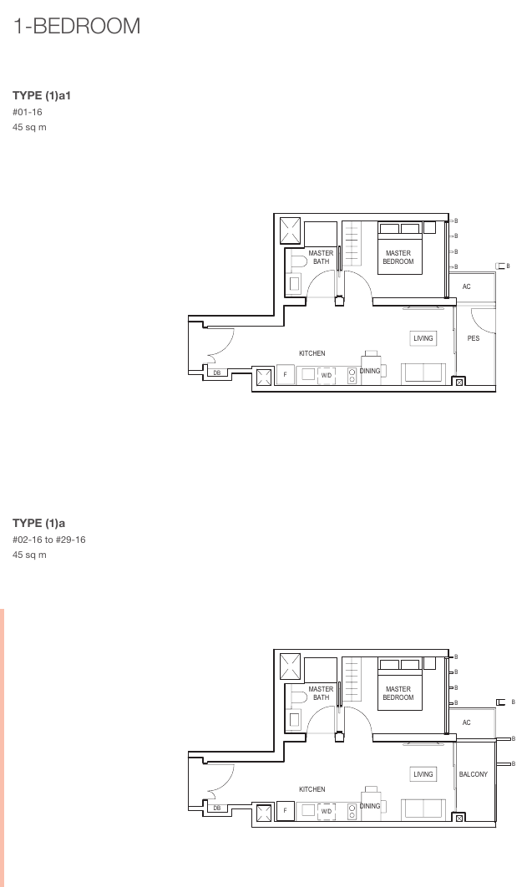
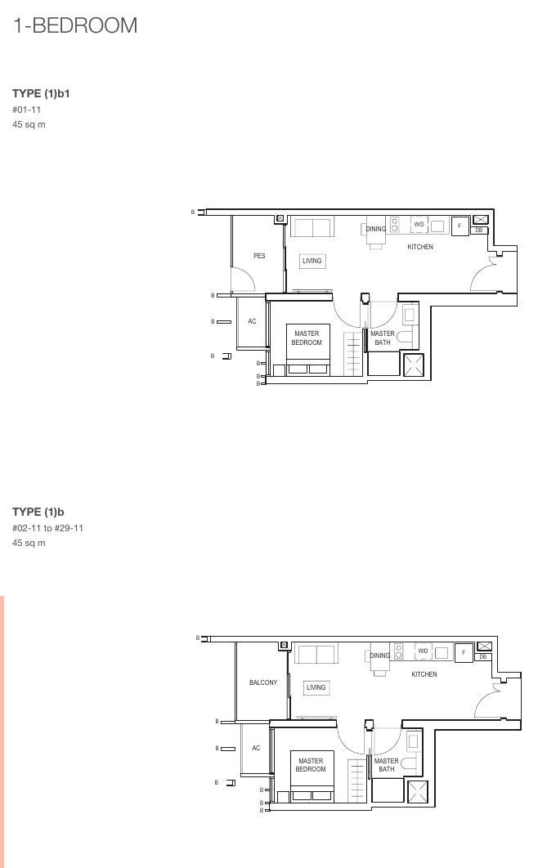
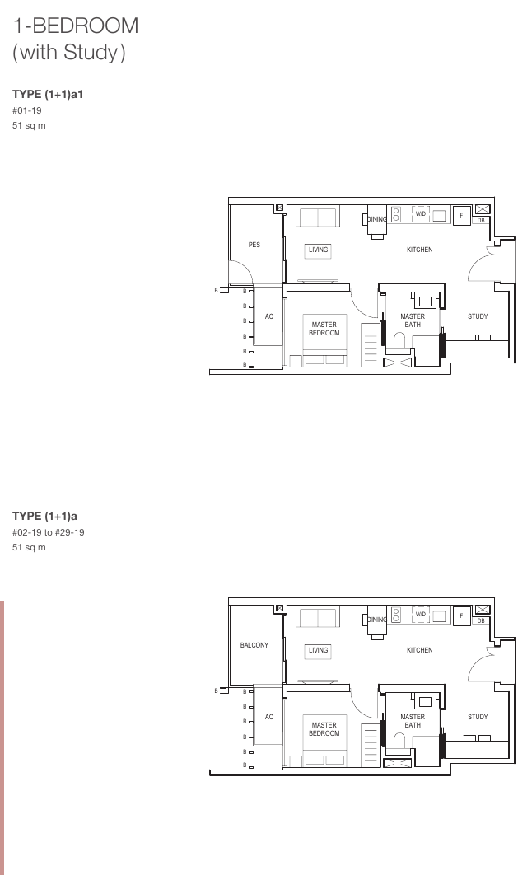
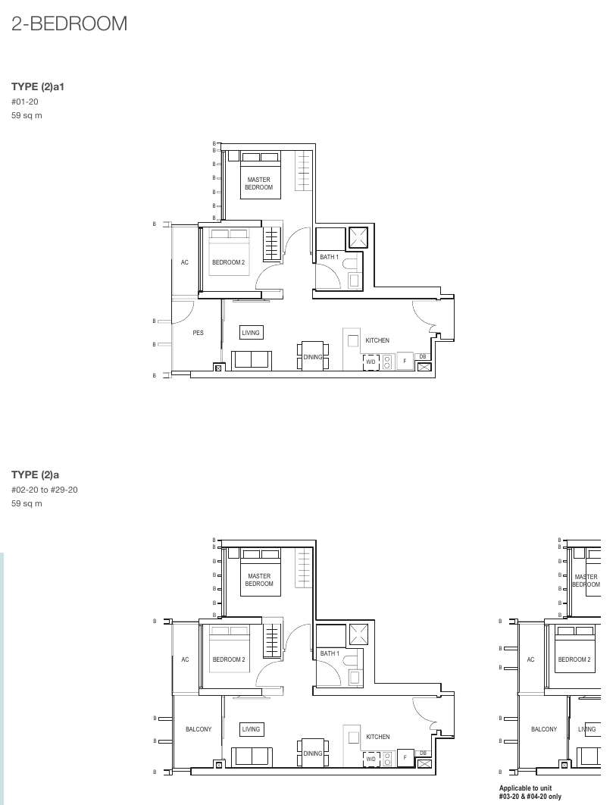
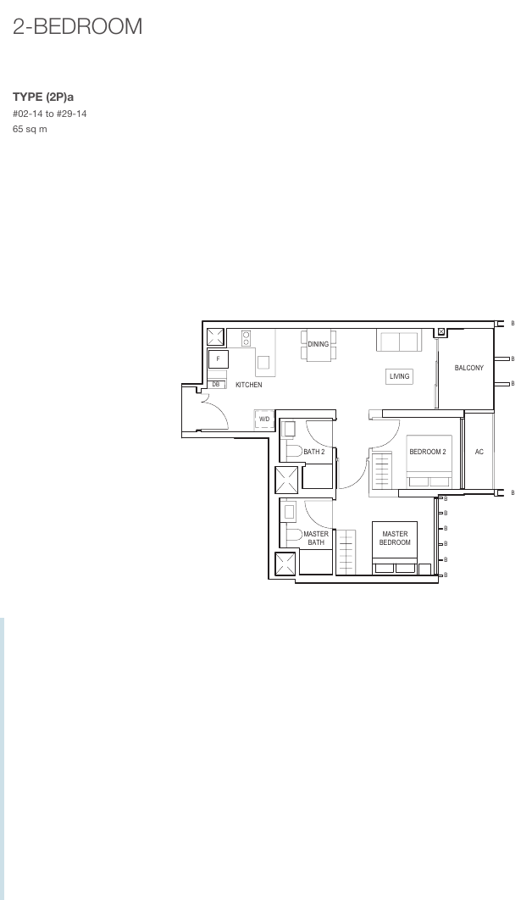
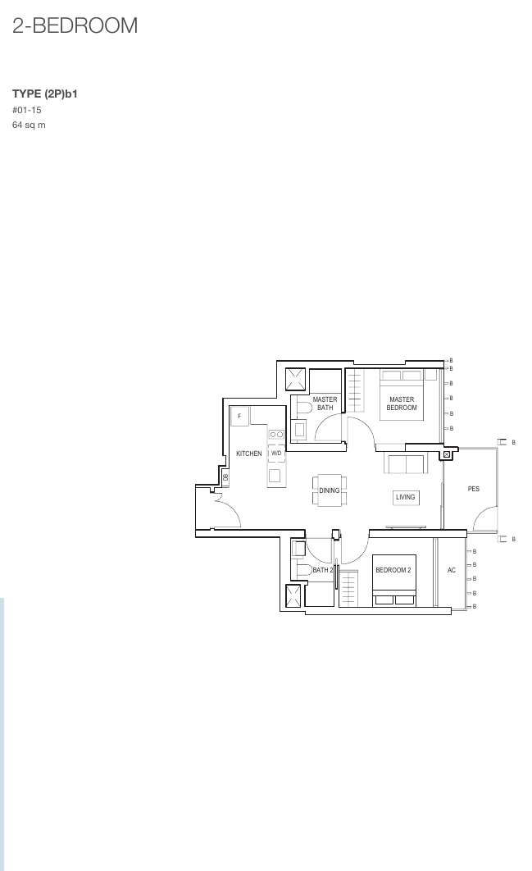
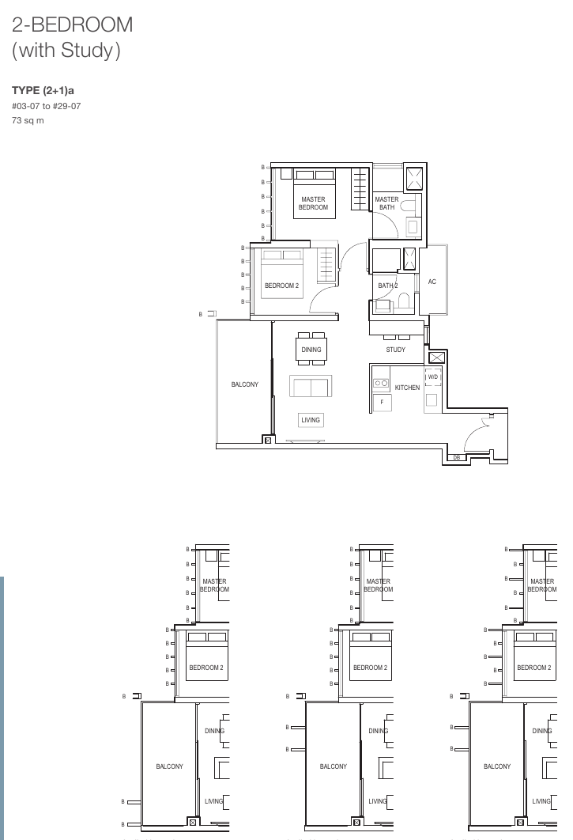
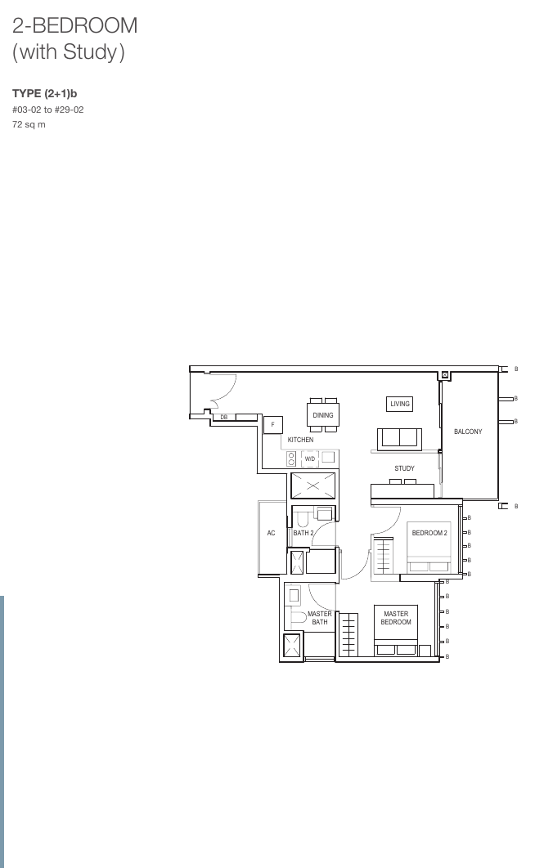
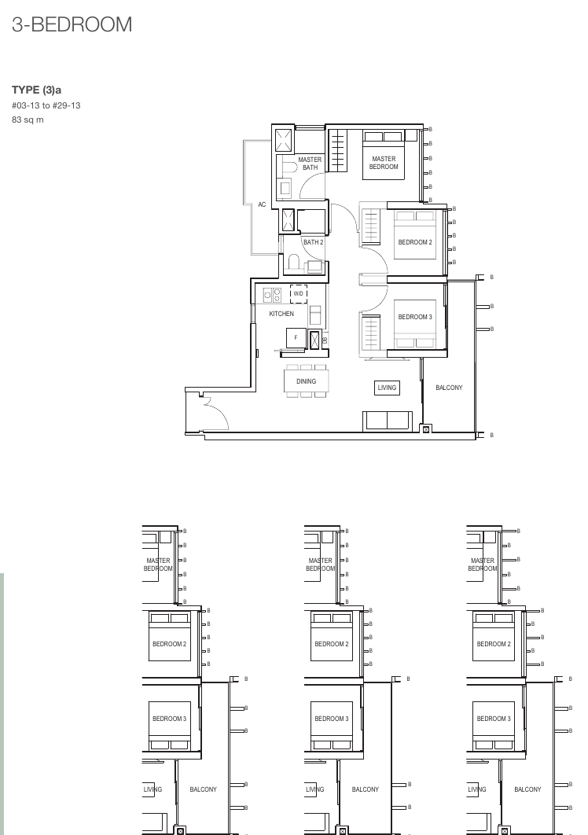
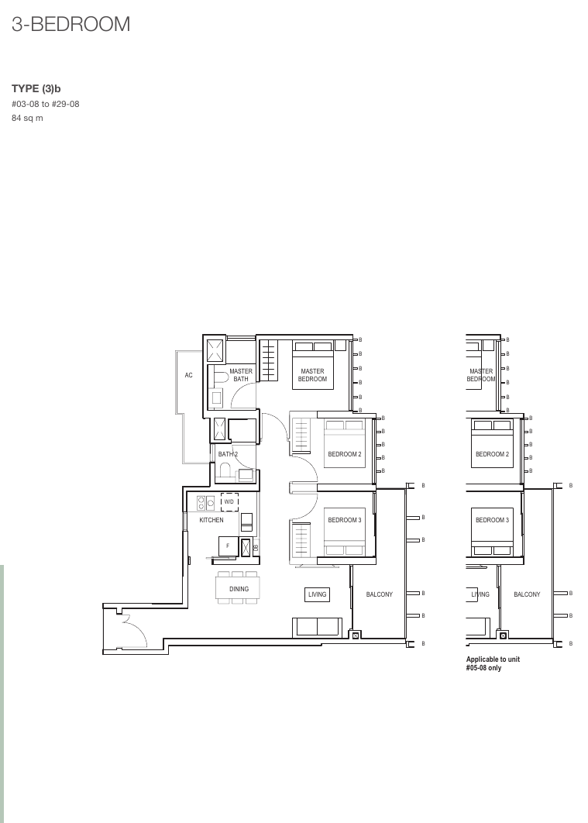
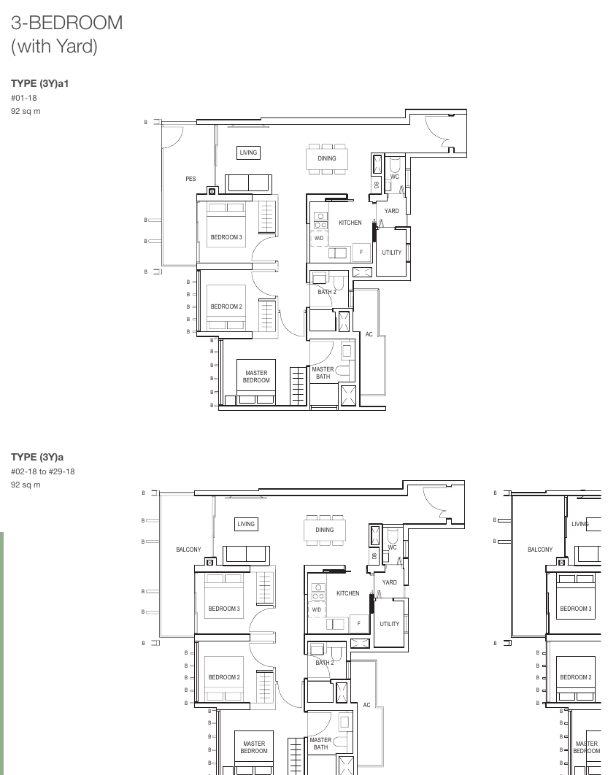
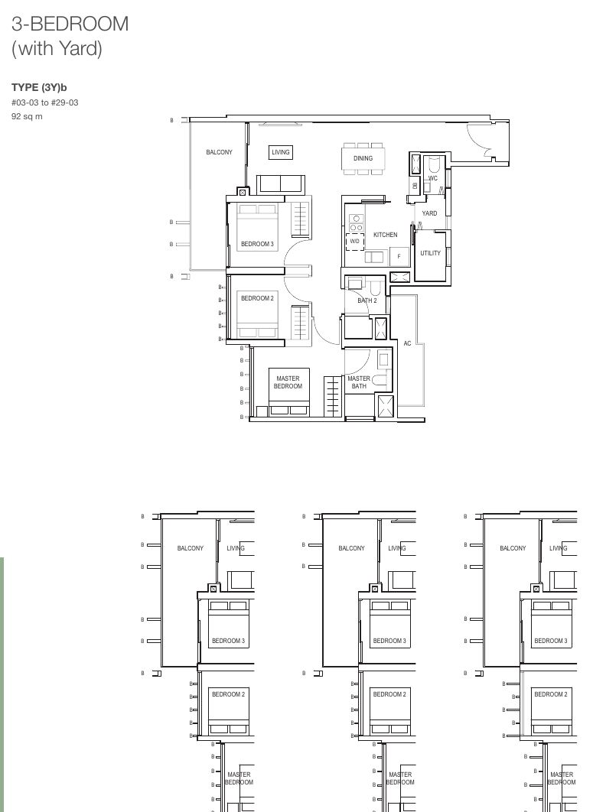
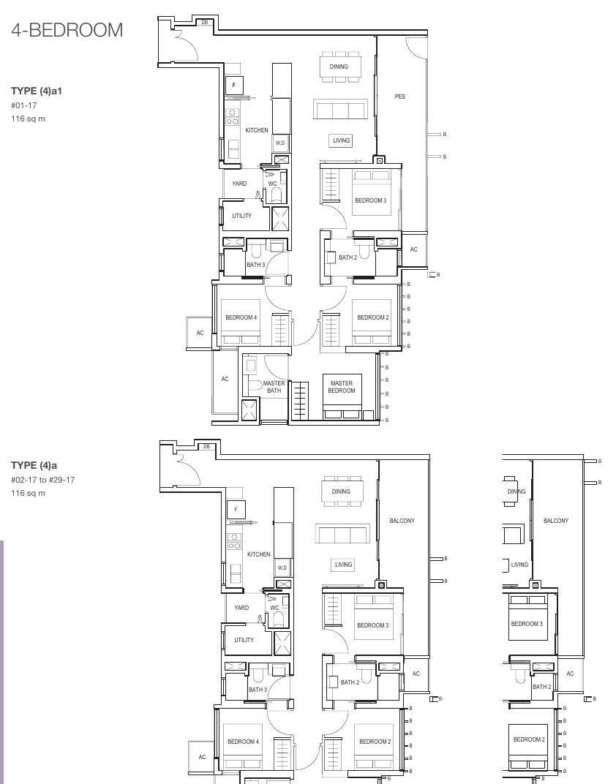
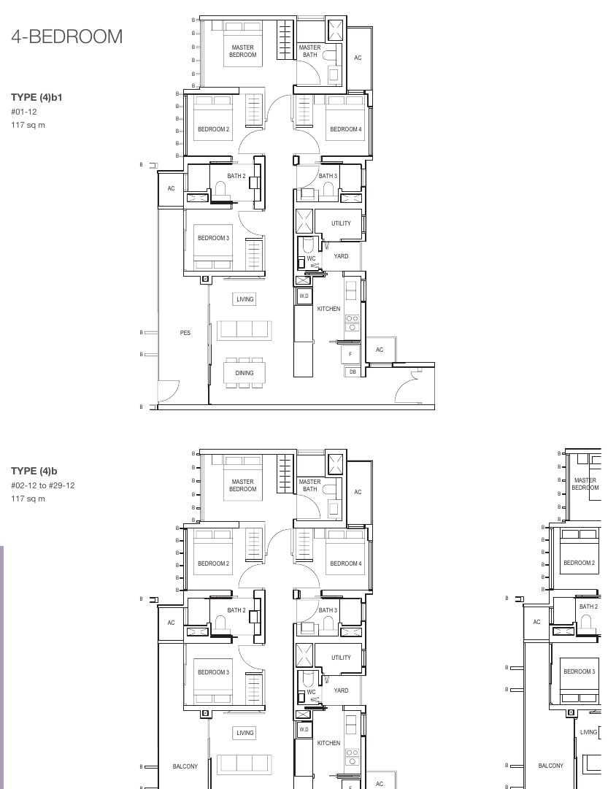
All plans, areas and measurements are approximate, subject to final survey and to change as required by the relevant authorities. Balconies and PES are not to be enclosed except with the approved screen.
Hong Leong Holdings & Hong Realty
Midwood is developed by Hillview Rise Development Pte Ltd, a joint venture between Hong Leong Holdings Limited and Hong Realty (Private) Limited, with architecture by DP Architects.
Hong Leong Holdings Limited
Established in 1968 as the property development and investment arm of the Hong Leong Group, and one of the pioneers of Singapore’s real estate scene.
DP Architects
Project architect for Midwood, with granite-inspired facades that echo the quarries and parks of the district.
Tinderbox
Landscape designer for Midwood, responsible for the courtyards, lawns and planters around the towers.
The project team
Midwood is built by Kimly Construction Pte Ltd. Its design takes cues from the parks and granite quarries of the district, with planters and verdant foliage around both towers.
Project team
| Developer | Hillview Rise Development Pte Ltd (Hong Leong Holdings Limited and Hong Realty (Private) Limited) |
| Architect | DP Architects Pte Ltd |
| Landscape designer | Tinderbox Pte Ltd |
| C&S consultant | KCL Consultants Pte Ltd |
| M&E consultant | United Project Consultants Pte Ltd |
| Main contractor | Kimly Construction Pte Ltd |